
5 Steps to Perfect Can Light Placement in Your Kitchen
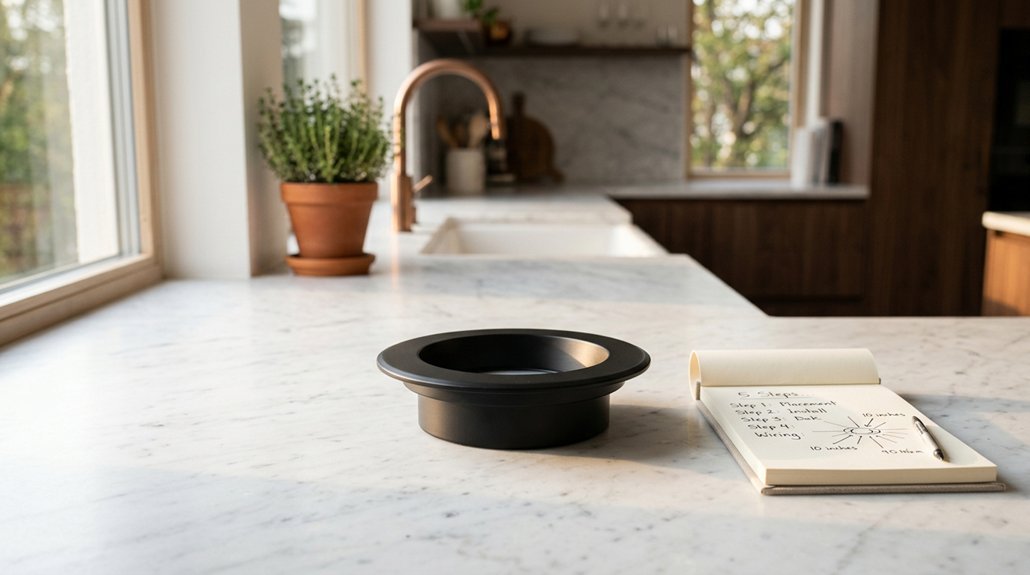
You want kitchen lighting that actually works, not just fixtures that fill holes in your ceiling, which means understanding whether aisle lighting or counter-edge lighting suits your layout. Aisle placement centers fixtures in walkways for general illumination, while counter-edge positioning, typically 12 to 18 inches from cabinetry, directs light where you prep food and reduces shadowing by 40 to 60 percent compared to basic center-of-room designs.
Before you mark a single ceiling spot, map your task zones: sinks, stoves, and primary countertops each require targeted lumens, specifically 300 to 500 lux for food preparation surfaces. Spacing cans at half your ceiling height, so 4-foot intervals for 8-foot ceilings, ensures even distribution without dark spots.
Leave rough-in wiring adjustable before cabinets arrive; this 10 to 15 percent upfront flexibility saves costly drywall repair later when fine-tuning reveals your initial calculations missed a beam or soffit. Under-cabinet LED strips, preferably 90+ CRI dimmable fixtures in 2700K to 3000K color temperatures, complete the system by eliminating the shadows your overhead cans cannot reach.
The right sequence matters more than any single product specification, and skipping even one step leaves you with the uneven, glare-prone kitchens that dominate renovation complaint forums.