
7 Steps How to Install Drop Ceiling Tiles
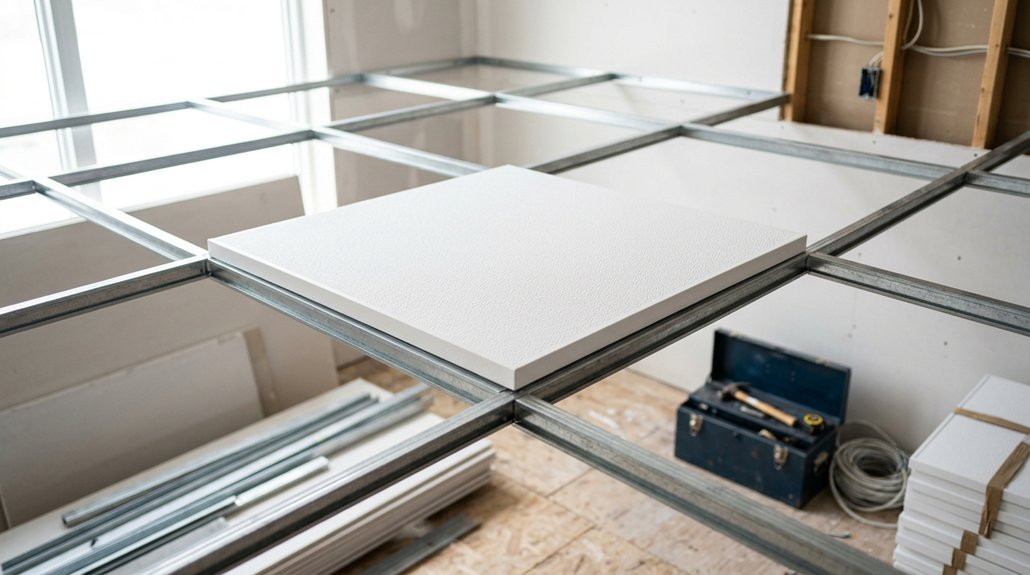
You need a drop ceiling that delivers acoustic control, fire resistance rated up to Class A per ASTM E84, and easy access to mechanical systems, but choosing between mineral fiber tiles with 70-85% recycled content, PVC-laminated options offering 90% humidity resistance, or metal panels spanning 24×48 inches with 0.032-inch aluminum thickness is only your first decision.
The installation process demands precision: hanger wires spaced 48 inches on center, main beams leveled to within 1/8 inch over 10 feet, and perimeter cuts calculated from field-measured dimensions, not nominal sizes. Whether you’re soundproofing a basement with NRC 0.70-rated tiles or installing washdown-capable panels in a commercial kitchen, the seven-step method ensures structural integrity and clean sightlines.
The difference between a professional finish and a sagging, misaligned grid lies in details most guides gloss over.