
Where to Place Recessed Lights in Kitchen in 10 Steps
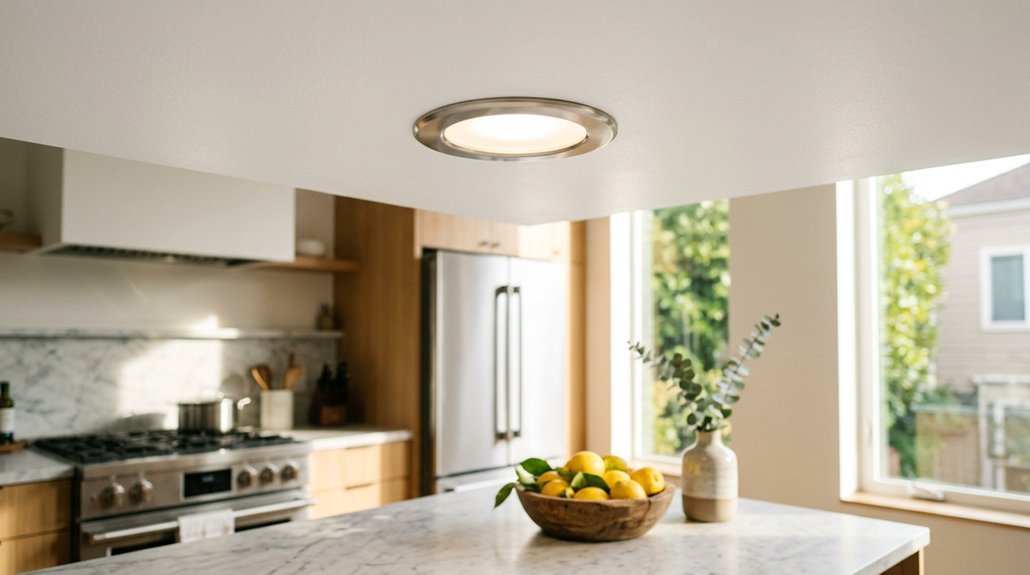
You will spend roughly 60% of your home’s lighting energy in the kitchen, yet most homeowners place recessed fixtures based on ceiling symmetry rather than actual task zones. This means you are likely illuminating your floor while leaving your countertops in shadow.
To fix this, you need a 10-step system that maps your work surfaces first, spaces 4-inch or 6-inch housings at half your ceiling height (4 feet for 8-foot ceilings, 5 feet for 10-foot ceilings), and layers under-cabinet LED strips for shadow-free prep.