
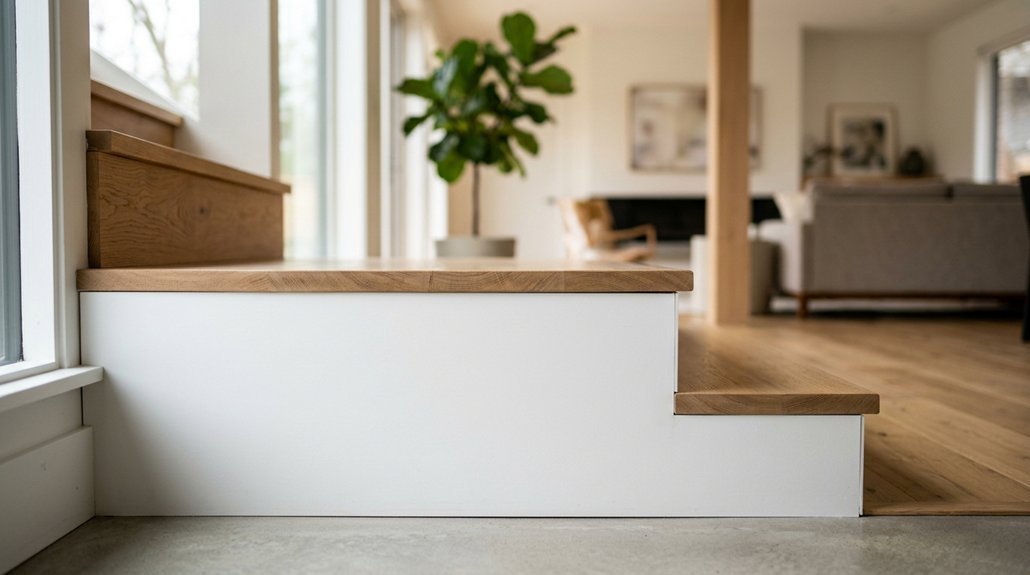


You stand at the bottom of a staircase, your eyes tracing the vertical face of each step, that solid panel rising from tread to tread, and you are looking at a stair riser, the structural element that defines your climb, supports your weight, and keeps your foot from slipping through, yet you might not know that this single component, typically measuring 7 inches in height with a maximum 3/8-inch variation permitted by most building codes, can be crafted from solid oak, engineered MDF, poured concrete, or extruded aluminum, each material offering distinct lifespans, maintenance demands, and price points that will shape your decision before you ever set foot on the first step.
What Is a Stair Riser? Definition and Function
The stair riser, that vertical panel bridging each horizontal tread to the next, forms the backbone of every step you’ll climb, delivering structural support, visual consistency, and the precise vertical rise, typically 7 to 7.75 inches in residential applications per International Residential Code guidelines, that keeps your staircase safe and code-compliant. You’ll measure riser height vertically from one tread’s top surface to the next, ensuring each step maintains uniform dimensions that prevent tripping hazards and support comfortable foot placement. Risers contribute directly to your staircase’s structural integrity by transferring loads between treads while defining its visual rhythm through consistent spacing and material selection. You’ll encounter solid vertical risers in most common installations, though some codes permit 30-degree slopes beneath the nosing, and open riser designs, which eliminate the vertical face entirely, remain available for specific applications subject to jurisdiction-specific restrictions on gap dimensions and child safety requirements.
Recommended Products

Sturdy and Stable: Napnapday 7 inch bed riser size: 6.3"L x 6.3"W x 7.7"H( make sure your furniture legs are not thicker than 2.75") which is made of eco-friendly, non-toxic and Stable plastic. Its strength can handle heavy duty furniture up to 1500 lbs that can easily raise couch, bed, chair...

Adjustable Height: These heavy duty bed risers feature a stackable design for customizable height from 1 to 7 inches using the included 4 risers and 12 pads; Create ample storage space under your bed frame and facilitate easy cleaning for a versatile solution

Steel Stair Step Riser: Our package includes two robust metal step frames and a set of bolts. Whether you're enhancing your outdoor area or creating an indoor masterpiece. We offer 1-8 steps riser for you. You can choose the right size according to your need
Where Stair Risers Are Used: Residential to Emergency Egress
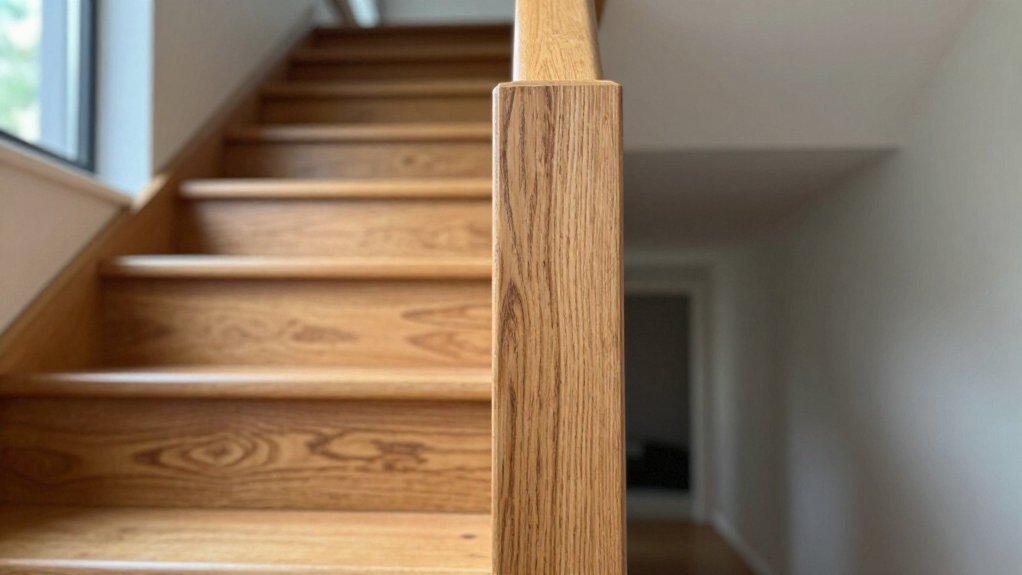
From the basement steps you’re descending to do laundry to the emergency exit stairs you’ll hopefully never need, risers appear in virtually every staircase you’ll encounter, delivering that critical 7-1/4 inch vertical dimension, plus or minus 3/8 inch per code tolerance, that transforms a dangerous ladder-like climb into a safe, predictable walking surface your feet instinctively trust. You’ll find risers in residential homes, where wood risers measuring 3/4 inch to 1 inch thick attach to pine or oak stringers with 8d nails or #8 screws, and in commercial buildings, where metal risers fabricated from 14-gauge steel withstand 300-pound concentrated loads per IBC standards. Emergency egress stairs rely on closed risers, which prevent high-heel entrapment and improve evacuation speed, while open risers, permitted in loft conversions and certain modern designs, must limit gaps to 4 inches maximum per code. Whether you’re selecting pressure-treated lumber for exterior deck stairs or precast concrete risers for industrial platforms, you’re choosing between materials that balance durability, cost, and compliance with the 4-inch to 7-3/4-inch height range that governs safe, comfortable stair navigation.
Recommended Products
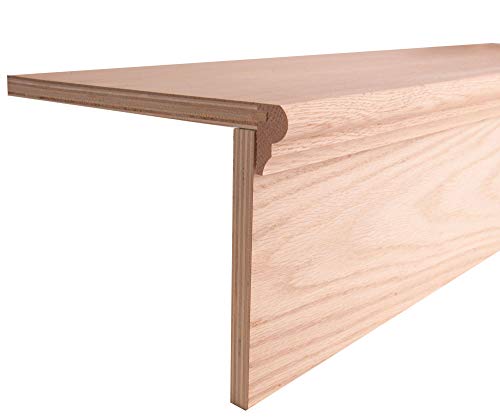
Used when you remove carpet from your stair steps and install wood treads

Each set includes 14 strips stair riser sticker, each measuring 7.09" x 47.24"/18cm x 120cm, Can decorate 14 stair steps (47.24 inch in length), making it easy to cover standard stair risers

Round rosettes can be used between a handrail and the wall as stair parts fittings, as a display stand block, or a plaque.
How Stair Risers and Treads Work Together

You’ll find that the riser-tread partnership forms the backbone of every functional staircase, where the vertical riser, typically measuring 4 to 7-3/4 inches in height with no more than 3/8 inch variation across the flight, meets the horizontal tread, which provides a minimum 11-inch stepping surface for rectangular configurations. This vertical-meets-horizontal relationship creates unified step geometry that directly determines your comfort and safety, since the combined rise and run dimensions govern how naturally your foot travels from one level to the next. Whether you select a traditional closed-riser design or an open-riser application, which certain codes permit depending on your project type, you must ensure these two components work in precise harmony to produce a staircase that meets structural requirements and delivers reliable, code-compliant performance.
Recommended Products

Steel Stair Step Riser: Our package includes two robust metal step frames and a set of bolts. Whether you're enhancing your outdoor area or creating an indoor masterpiece. We offer 1-7 steps riser for you. You can choose the right size according to your need

[Build your 1 step staircase]: The 1 step metal riser could create steps for your hot tub, add steps to a door or to the deck, drop down into the backyard or get into the proch. The metal 1 stair stringer could be widely used and bring more convenience to our daily life.

Premium Nordic Pine
Riser-Tread Partnership
How do stair risers and treads function as an integrated system you’re likely to encounter in residential and commercial construction? You’ll find that riser heights, typically spanning 4 inches to 7-3/4 inches with no more than 3/8 inch variation per flight, directly determine your stride comfort and safety as you ascend or descend. The vertical riser and horizontal tread create each step’s complete footprint, with stringers providing underlying support through screw or nail fasteners that secure these components into a unified load-bearing structure.
- Your consistent riser heights prevent tripping hazards by eliminating unexpected elevation changes.
- Your closed risers block debris accumulation while open designs, where permitted by code, enhance visual transparency.
- Your riser-tread ratio, governed by building regulations, balances ergonomic efficiency with spatial constraints.
- Your material selection, from 3/4-inch plywood to solid oak, affects durability, acoustic performance, and maintenance requirements across residential and commercial applications.
Vertical Meets Horizontal
The marriage of riser and tread creates each step you climb, with the vertical riser face, typically measuring 4 to 7 inches in height, meeting the horizontal tread surface, usually 10 to 11 inches deep, at a precise 90-degree angle that your foot instinctively recognizes. You must ensure your riser height stays within the 4-to-7-inch range, measured vertically between adjacent tread nosings, because even small variations disrupt your natural gait and create tripping hazards. The tread nosing, which overhangs the riser by up to 1 1/4 inches, gives your foot secure placement while the riser blocks the gap beneath. You will find that open riser designs, though permitted in some applications, demand careful attention to occupancy-specific codes that restrict their use for safety.
Unified Step Geometry
Why does a staircase feel natural under your feet, or jarring with every step? You feel the difference because Stair Risers and treads must work as a unified system, with each riser, the vertical element between consecutive treads that defines step height and structural integrity, partnering with its horizontal counterpart to create safe, predictable ascent or descent. You measure riser height vertically from nosing to nosing, and you must keep variation within 3/8 inch across any flight, a specification that prevents tripping and maintains rhythm. You encounter open risers in some modern designs, though building codes may restrict them for safety and accessibility.
- You gain confidence when every step repeats identical dimensions, eliminating guesswork.
- You protect family members by enforcing that 3/8-inch tolerance, a small margin with large safety implications.
- You evaluate open riser designs carefully, balancing aesthetics against code compliance and child safety.
- You extend staircase longevity by selecting riser materials, whether 100% solid oak, 3/4-inch plywood, or medium-density fiberboard with moisture-resistant resin content exceeding 8%, that resist warping and maintain unified geometry.
Open vs. Closed Risers: Safety, Codes, and Restrictions
When you’re selecting stair components for your home or commercial project, you’ll need to decide whether open or closed risers best serve your specific requirements, as this choice directly impacts safety performance, code compliance, and long-term functionality. Open risers expose horizontal gaps between treads, improving ventilation and light penetration, while closed risers fill these spaces with vertical panels, creating a solid appearance and enhanced safety. Building codes typically mandate riser heights between 4 and 7-3/4 inches, with maximum variation of 3/8 inch between risers in the same flight. Closed stringers and solid risers deliver safer, more uniform stair systems, whereas open configurations may face restrictions in certain occupancies due to accessibility requirements, safety concerns, or specific code provisions. Your selection also affects load transfer, structural integrity, and debris penetration risks.
Recommended Products

Durable aluminum withstands high foot traffic areas in the home

Customizable Size: Measuring 16 x 3.75 inches (40 x 9.5 cm) each, these non-slip strips for outdoor stairs can be combined to cover larger or uniquely shaped staircases. Suitable for narrower staircases, also suitable for wider staircases, can be used in free combination, very convenient. The flexible sizing makes stair treads suitable for various outdoor stairs, including boats, docks, factories, offices, fire escapes, and shops.

Durable aluminum withstands high foot traffic areas in the home
Stair Riser Materials: Wood, Metal, Concrete, and Costs
You’ll find that riser materials, which are the vertical boards that close the gap between each tread and determine your step’s height, range from economical softwoods like pine starting around $10 per riser to premium hardwoods such as oak or maple at $25-$40 each, while steel and aluminum options, prized for their 20-30 year lifespan and 0.024 to 0.125-inch gauge thicknesses, typically run $15-$50 per riser depending on alloy grade and finish. Concrete risers, formed monolithically with the treads or precast in standard 7-inch heights to meet International Building Code requirements, offer unmatched fire resistance and acoustic dampening but carry installation costs of $200-$400 per step when you factor in professional forming, reinforcement with #4 rebar, and finishing. When you’re weighing these options, remember that engineered wood composites, which blend 60-70% wood fibers with thermoplastic resins, split the difference at $12-$22 per riser while delivering moisture resistance ratings of 24-48 hours and dimensional stability that solid lumber, which expands and contracts at rates of 1/8 inch per 4 feet across grain, simply cannot match.
Recommended Products

Art Deco Design Style: Meticulously designed geometric symmetrical patterns. Allows customers to recreate the classic style at home, enhancing spatial texture with understated luxury.

【Durability and sturdy】 The steel stair riser is made of heavy-duty and durable steel structure, coated with black powder coating, rust resistant and sturdy enough to support up to 500 pounds of weight per level, and resistant to corrosion, rust, and weather damage. Very suitable for high flow areas such as garages, warehouses, and outdoor staircases
Material Options
How do you choose the right material for your stair risers when each option brings distinct performance characteristics, maintenance requirements, and cost implications that directly affect your project’s long-term value? As you evaluate riser material options, you’ll weigh appearance, durability, and installation demands against your specific application.
- Wood risers, available as solid lumber, plywood, or engineered wood with thicknesses typically ranging from 3/4 to 1 inch, deliver traditional aesthetics requiring periodic sealing or painting to prevent moisture damage.
- Metal risers, fabricated from steel or aluminum in gauges between 16 and 11, provide superior strength for commercial environments with minimal upkeep beyond occasional cleaning.
- Concrete risers, whether cast monolithically or precast in standard 7-inch heights, achieve fire resistance ratings exceeding 2 hours and withstand extreme loads.
- Engineered composites, increasingly specified for residential projects, combine wood fibers with 40-60% recycled polymers for dimensional stability without warping.
Cost Considerations
Where do your stair riser dollars deliver the strongest return across wood, metal, and concrete options? You will find that wood risers, whether solid lumber, plywood, or engineered wood, typically offer the lowest upfront cost while providing traditional appearance and strong support, making them a practical choice for residential projects with budgets between $50 and $150 per riser installed. Metal risers, including steel or aluminum options valued for durability and high-strength performance, command a higher cost, usually $100 to $300 per riser, but you will recover value through reduced maintenance and extended lifespan in commercial or high-traffic settings. Concrete risers, formed as integral parts or installed as separate units to enhance fire resistance, represent the highest initial cost at $200 to $500 per riser, yet you gain superior fire protection and structural permanence that justify the investment in multi-story construction.
Building Code Requirements for Riser Height and Dimensions
When you’re selecting stairs for your home or evaluating a contractor’s work, understanding building code requirements for riser height and dimensions ensures you’ll get a safe, compliant installation that won’t fail inspection or create trip hazards. Riser height must fall between 4 inches minimum and 7 inches maximum for non-winder stairs, with the vertical measurement taken between nosings of adjacent treads or between a landing and the adjacent tread. The maximum allowed variation between the largest and smallest riser heights in the same flight is 3/8 inch, so you’ll want to verify consistency across every step. Risers must be solid and vertical, or sloped under the nosing by at most 30 degrees from vertical. Open risers are allowed only in certain applications and may have code-based restrictions.
Riser height must stay between 4 and 7 inches, with no more than 3/8 inch variation between steps in the same flight.
- Verify that your riser height stays within the 4-to-7-inch range to avoid code violations and unsafe climbing angles.
- Measure the vertical distance between adjacent tread nosings or between landings and treads for accurate compliance.
- Check that no two risers in a single flight differ by more than 3/8 inch to prevent trip hazards.
- Confirm whether your design permits open risers, as these face additional restrictions in many jurisdictions.
Recommended Products

Two original black aerobic risers that are ONLY COMPATIBLE WITH THE HEALTH CLUB STEP

SIZE: 7 x 7 x 7 inches (height x width x depth)
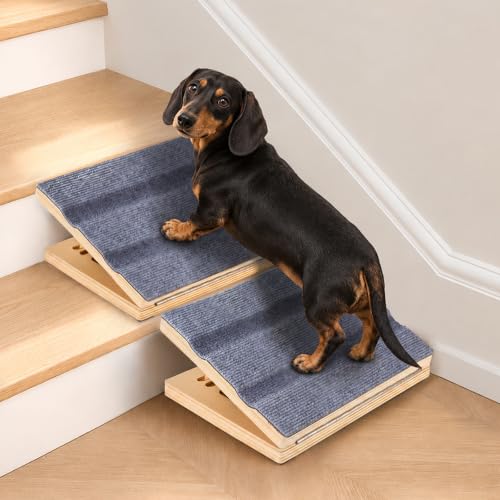
[ADJUSTABLE WOODEN DOG RAMP FOR STAIRS] — The dog ramps for small dogs designed with an extra-wide 13" walking surface and a gentle 15° starting slope, this dog ramp for stairs creates a smoother climbing path for puppies, small breeds, and senior dogs. The stair ramp for dogs with three adjustable height settings (4.3"/5.0"/5.7") help match common indoor stair & outdoor porch steps, providing a comfortable alternative to steep steps and traditional stairs for small dogs
How to Install, Repair, and Replace Stair Risers
Why settle for stairs that creak, sag, or look worn when you can install, repair, or replace risers yourself with basic tools and the right materials? First, measure each riser’s height, ensuring it falls between 4 and 7-3/4 inches with no more than 3/8 inch variation across the entire flight, since consistent dimensions prevent trips and maintain structural integrity. Select your material: solid oak or pine risers, 3/4 inch thick, offer classic appeal, while metal or concrete options deliver superior durability for high-traffic commercial applications. Cut risers to fit snugly between stringers, then secure them with 2-inch wood screws or 8d finish nails, spacing fasteners every 8 to 12 inches for maximum stability. For open riser designs, verify local code restrictions, which often mandate gaps smaller than 4 inches to protect small children. When repairing, remove damaged risers completely, inspect underlying stringers for rot, and install replacement pieces with matching finish for seamless aesthetics. Sand all edges to 120-grit smoothness, apply primer plus two coats of durable floor paint, and you’ll restore safety, visual appeal, and long-term performance without hiring a contractor.
Recommended Products

NATURAL MATERIAL - The furniture risers are made of natural and heavy-duty solid wood material, environmentally friendly, sturdy, and has strong durability, which can be used for a long time. Compared with plastic, our wood furniture risers are more elegant, stable and safe.

Round rosettes can be used between a handrail and the wall as stair parts fittings, as a display stand block, or a plaque.

Solid wood structures, they are constructed of strong and pine blocks and can provide a height of 3.34 inches to store items
