
What Is a Drop Ceiling?
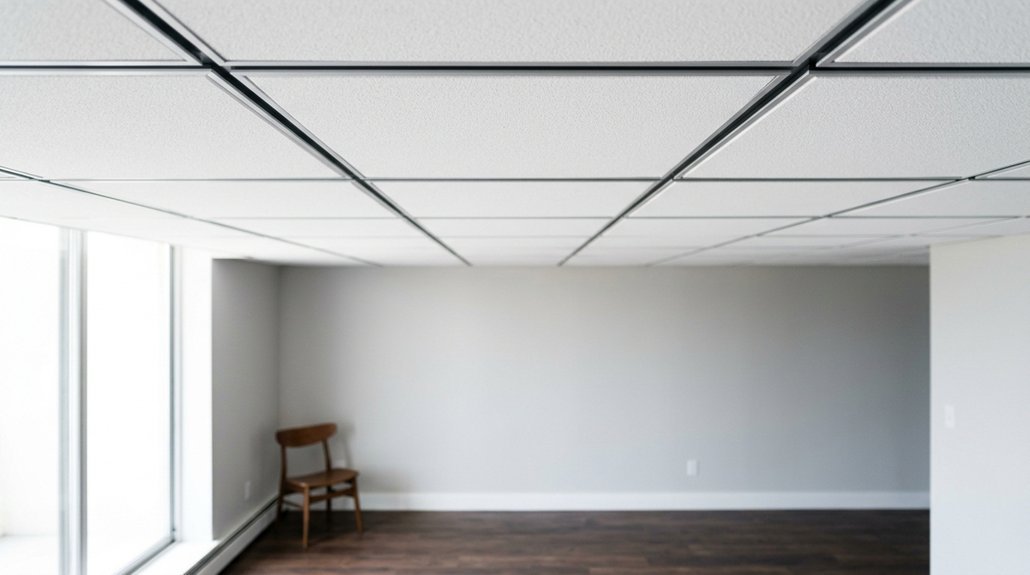
When you’re planning a ceiling renovation, you’ll quickly discover that a drop ceiling, also called a suspended ceiling, offers a practical solution you might not have considered: a lightweight metal grid system, typically measuring 2×2 or 2×4 feet with 15/16-inch or slimline 9/16-inch profile widths, hangs 3 to 8 inches below your structural ceiling on hanger wires spaced every 4 feet, creating a hidden plenum space where insulation, electrical wiring, and HVAC ducts can run while removable tiles, manufactured from mineral fiber (which absorbs up to 70% of sound), fiberglass, or PVC, rest securely on cross tees and main runners to provide acoustic control, thermal efficiency with R-values reaching 3.5 per inch, and instant access for maintenance without tools.
You might assume this commercial-grade system belongs only in offices, yet modern residential options, including wood-look laminates and coffered designs, have changed what was once purely functional into something that can compete aesthetically with drywall while solving problems traditional ceilings cannot. The real question isn’t whether drop ceilings work, it’s whether you’re choosing the right grid type, tile material, and installation approach for your specific space, because a 400-square-foot basement project can range from $800 for basic mineral fiber to $3,200 for premium acoustic panels, and that cost difference hinges on decisions you’ll make before purchasing a single component.