
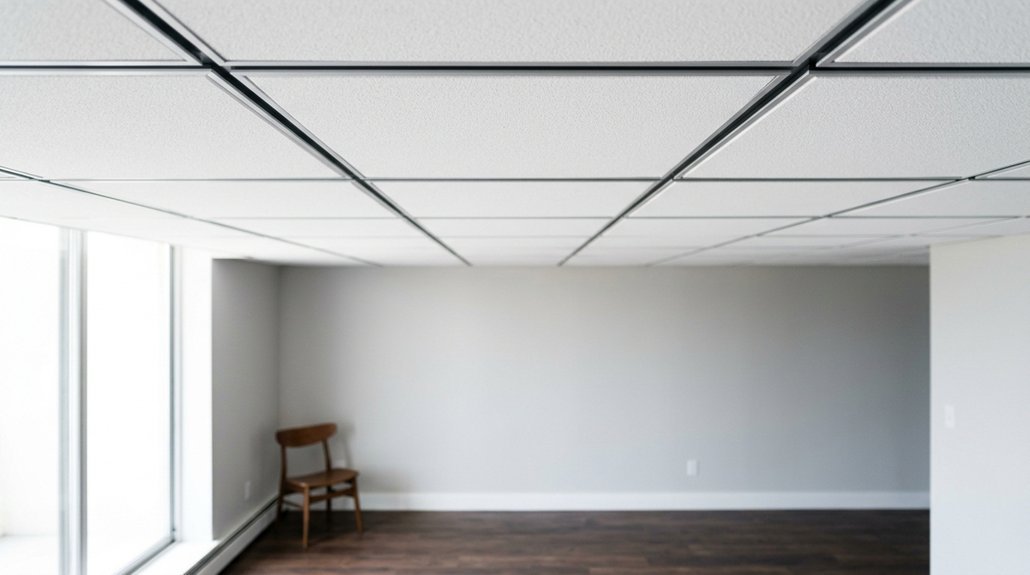


When you’re planning a ceiling renovation, you’ll quickly discover that a drop ceiling, also called a suspended ceiling, offers a practical solution you might not have considered: a lightweight metal grid system, typically measuring 2×2 or 2×4 feet with 15/16-inch or slimline 9/16-inch profile widths, hangs 3 to 8 inches below your structural ceiling on hanger wires spaced every 4 feet, creating a hidden plenum space where insulation, electrical wiring, and HVAC ducts can run while removable tiles, manufactured from mineral fiber (which absorbs up to 70% of sound), fiberglass, or PVC, rest securely on cross tees and main runners to provide acoustic control, thermal efficiency with R-values reaching 3.5 per inch, and instant access for maintenance without tools. You might assume this commercial-grade system belongs only in offices, yet modern residential options, including wood-look laminates and coffered designs, have transformed what was once purely functional into something that competes aesthetically with drywall while solving problems traditional ceilings cannot. The real question isn’t whether drop ceilings work, it’s whether you’re choosing the right grid type, tile material, and installation approach for your specific space, because a 400-square-foot basement project can range from $800 for basic mineral fiber to $3,200 for premium acoustic panels, and that cost difference hinges on decisions you’ll make before purchasing a single component.
What Is a Drop Ceiling? Definition and How Suspended Ceilings Work
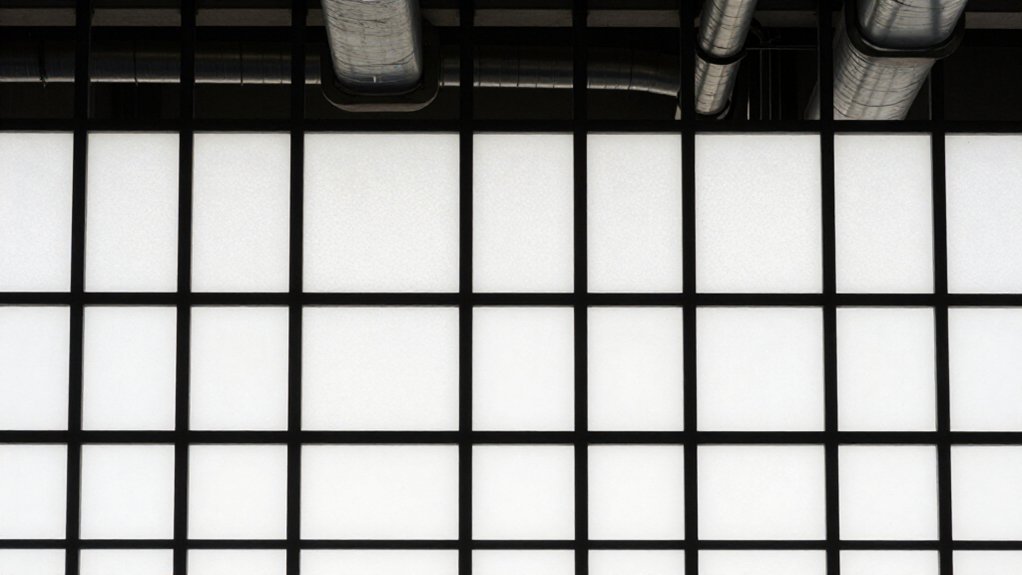
Where exactly does that secondary ceiling hiding your ductwork and wiring end and the real structure begin? You’re looking at a drop ceiling, also called a suspended ceiling, which installs 3 to 8 inches below your main structural ceiling using a lightweight metal grid framework hung by thin steel wires. This grid, composed of main runners spanning 12 feet and cross tees creating standard 2-by-2-foot or 2-by-4-foot openings, supports tiles or panels that form your visible ceiling surface. You’ll find mineral fiber tiles, which absorb 70 to 85 percent of sound, or vinyl, metal, and wood-look options offering varied durability and aesthetics. Because the tiles simply rest within the grid, you can lift any section to access wires, pipes, ductwork, or HVAC components above without tools, making repairs and modifications straightforward.
Recommended Products

Durable PVC construction provides long-lasting use

Complete Set: We offer a complete set of Drop Ceiling Grid Systems include 6pcs main beams TT00, 16pcs cross tee TT10, 6pcs wall molding TT20, 14pcs Installation Kit TA00. Tip: The package does not include PVC panels. If you need, we recommend purchasing it with our Muzata PVC ceiling tiles TBP0
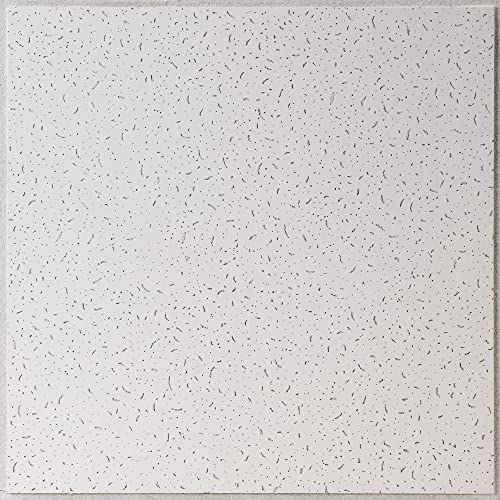
Unique Texture: These ceiling panels provide a distinct texture compared to traditional mineral fiber ceiling tile, elevating ceiling decor in any setting with decorative ceiling tiles 2x2.
Grid Systems, Tiles, and Hangers: The Three Core Components
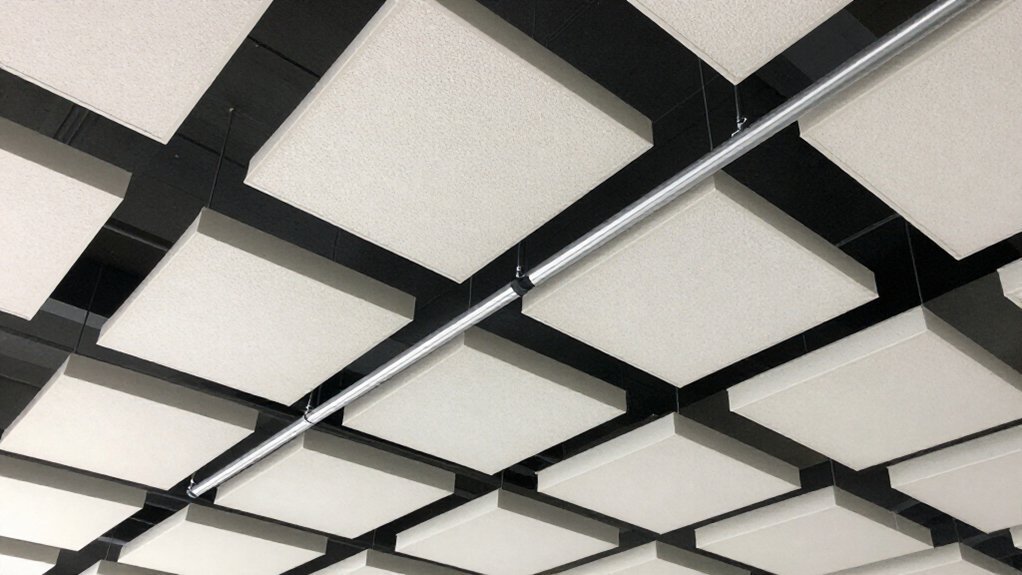
You’ll need to understand three interconnected components before selecting any drop ceiling system: the grid framework, which uses 15/16-inch or increasingly popular 9/16-inch main runners with cross tees to create a suspended skeleton; the ceiling tiles or panels, available in mineral fiber, PVC-vinyl-faced gypsum, metal, or fiberglass in standard 2×2-foot or 2×4-foot sizes that simply rest within the grid openings; and the hanger wires, which suspend everything from your structural ceiling while maintaining precise vertical alignment and creating an accessible plenum space where you can lift individual tiles to reach utilities above. Each component directly impacts your installation difficulty, long-term maintenance access, and the overall aesthetic you’ll live with for years, so you’ll want to weigh specific material properties, exact dimensional requirements, and load-bearing specifications rather than making assumptions based on appearance alone. Getting familiar with these core elements now will save you from costly mismatches between grid profiles, tile edges, and hanger spacing when you’re standing in the aisle comparing boxes of materials.
Recommended Products

Superior Acoustic Performance: Our 2x2 drop ceiling tiles offer excellent sound absorption and noise reduction, creating a quieter environment. Ideal for use in suspended ceiling systems, these ceiling tiles 24x24 are perfect for offices and studios.

Waterproof and Easy to Clean:Drop ceiling tiles are made of good quality PVC vinyl with a waterproof and oil-resistant substrate. They can be cleaned with standard cleaners and wiped clean quickly. Durable, safe, and fully recyclable

Sound absorption and noise reduction
Grid System Basics
Suspended from above by thin metal hanger wires, a drop ceiling’s grid system creates a complete secondary ceiling that hangs below your structural deck, and understanding how its three core components work together helps you choose materials that fit your space, budget, and access needs. Your suspended grid framework consists of main runners and cross tees that snap into modular openings sized for standard tiles, with 15/16 inch wide main runners pairing with either 9/16 inch or 15/16 inch cross tees to determine how precisely your ceiling finish fits. Hanger wires spaced evenly across your structural ceiling keep the grid level and secure, ensuring your entire dropped surface maintains consistent height and alignment. Grid sizing affects both installation complexity and final appearance, so measure your plenum depth and tile dimensions before selecting components.
Tile Selection Guide
Once you’ve settled on your grid configuration, you’re ready to match it with tiles that balance performance, aesthetics, and maintenance demands across your specific environment. Your grid framework, whether 15/16 inch or the increasingly popular 9/16 inch slim profile, determines which tile dimensions you’ll need, typically 2×2 or 2×4 feet.
Consider these factors when selecting tiles:
- Material composition: Mineral fiber, PVC/vinyl-faced gypsum, metal, fiberglass, or wood/faux wood each deliver different durability and moisture resistance levels.
- Acoustic performance: Acoustic tiles with NRC ratings from 0.50 to 0.90 absorb sound effectively in offices, classrooms, or studios where noise control matters.
- Maintenance requirements: Vinyl-faced options resist stains and humidity, while mineral fiber demands gentler cleaning protocols.
- Accessibility needs: Choose lightweight tiles you can lift independently to reach plenum utilities without damaging surrounding panels.
Hanger Installation Tips
How do you guarantee your drop ceiling stays level and secure for decades? You start with precise hanger wires, which suspend your grid systems from the structural ceiling above and form the critical backbone that supports main runners, cross tees, and ultimately your ceiling tiles. First, you’ll space your hanger wires every 4 feet along main runner lines, securing them with eye lag screws or beam clamps rated for the total dead load, which typically includes 15/16 inch or 9/16 inch grid options plus tile weights ranging from 0.5 to 1.0 pounds per square foot. Next, you’ll adjust each wire’s length using leveling lasers or tight string lines, because even minor height variations, measured in fractions of an inch, transfer visibly across 22 to 24 inch tile openings. You should wrap hanger wires through grid eyelets at least three times for code-compliant security, then trim excess cleanly to prevent interference during tile placement. Finally, you’ll verify plumb alignment before adding cross tees, since correcting hanger positions after grid assembly requires dismantling completed sections, wasting time and materials in your installation.
Three Grid Types: Standard, Concealed, and Custom Configurations
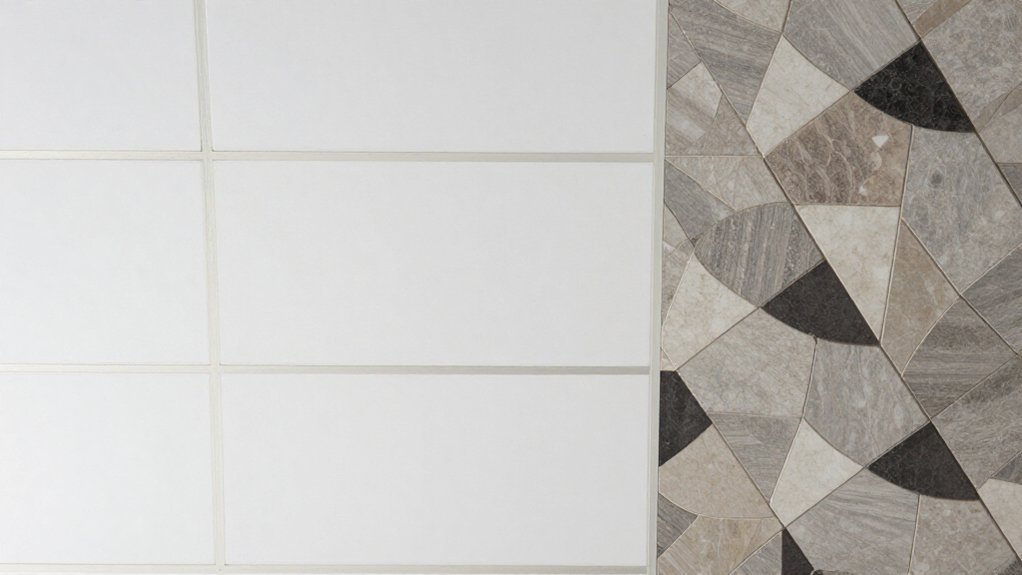
Consider these core options:
- Standard grids expose main runners and cross tees, creating uniform 22- or 24-inch modular openings for conventional tiles.
- Concealed systems hide structural supports entirely, delivering seamless, uninterrupted surfaces while preserving accessibility.
- Custom configurations incorporate designer panels, special shapes, or premium materials that transform ambience beyond standard layouts.
- Hybrid approaches blend visible and hidden elements for transitional spaces requiring both aesthetic flexibility and functional performance.
Your selection balances installation speed, material costs, acoustic ratings, and long-term maintenance demands.
Recommended Products

🏠PERFECT CEILING SET: The package includes 10 pairs of white heavy duty ceiling hooks and 20pcs ceiling clips, which is a wonderful and convenient combination for you to hang decorations at home, office, school, wedding, classrooms, birthday parties, and more.

Adjustable Base: The 180-degree adjustable base is particularly suitable for sloped roofs and inclined walls, making it ideal for home decoration and artwork hanging

Rich Package: There are 20pcs of white heavy duty ceiling hooks and marked with R or L symbols for easy identification,and 20pcs ceiling clips in our package, which is a very useful combination for you to hang decorations at home, office, school, wedding, classrooms, birthday parties, and more
What Drop Ceiling Tiles Are Made Of: Materials and Durability
When you’re selecting drop ceiling tiles, you’ll find they’re manufactured from five primary material categories: mineral fiber, which absorbs up to 95% of sound energy and remains the most budget-friendly option at roughly $1–$4 per square foot; PVC or vinyl-faced gypsum, offering moisture resistance for humid basements and commercial kitchens while maintaining a clean, paintable surface; metal, typically aluminum or steel in 2-by-2 or 2-by-4 foot dimensions, delivering industrial durability and fire ratings up to two hours; fiberglass, providing the highest noise reduction coefficient (NRC 0.90–0.95) for recording studios and open offices; and wood or faux wood composites, which add warmth to residential spaces at premium price points ranging from $8–$20 per square foot. You’ll want to weigh moisture-resistant options carefully, as standard materials degrade in damp above-ceiling spaces while PVC and vinyl-faced gypsum withstand humidity. Your system’s 20–30 year lifespan depends on installation quality and periodic cleaning of tiles and grid components, though individual damaged tiles can be swapped without replacing the entire ceiling.
Recommended Products

High-grade Ceiling Tiles :Fasarxiu waterproof ceiling tiles are made from virgin-grade PVC vinyl for superior fire and heat resistance that is not susceptible to health hazards resulting from water and moisture. It’s also lightweight,making cutting and installing the tiles less of a hassle and much easier for the do-it-yourselfer.

Commercial standard - Class A fire-rated,low-emission, waterproof, washable, flexible and durable. No sag, rot, rust and breakage

Premium Wood Fiber Construction: These ceiling tiles are crafted from high-quality wood fiber material that provides excellent acoustic properties and durability, making them ideal for residential and commercial applications where sound absorption and longevity are essential
Where Drop Ceilings Work Best: Home Applications and Limitations
Where do you actually gain the most value from installing a drop ceiling? You maximize utility in spaces demanding frequent accessibility to concealed infrastructure, making basements your prime opportunity since they contain plumbing, electrical wiring, and HVAC ducting that requires periodic inspection, repair, or upgrades without demolition. You benefit from a modular grid system, typically built with 15/16-inch or increasingly popular 9/16-inch narrow-profile frames supporting removable tiles that you can lift individually.
Consider these applications where drop ceilings deliver superior performance:
- Basements with exposed utilities requiring routine maintenance access
- Home offices needing acoustic control through mineral fiber or fiberglass tile options
- Utility rooms housing mechanical equipment for quick repairs
- Flexible living spaces with changing layouts and integrated lighting needs
You should recognize limitations: standard drop ceilings reduce ceiling height approximately 3-6 inches, making them unsuitable for already-low spaces, and you’ll encounter stylistic constraints compared to drywall finishes.
Recommended Products

COMPLETE 168 SQ.FT. DROP CEILING KIT: Includes 14 x 6 ft galvanized steel main tees, 40 x 2 ft cross tees, 10 x 6 ft wall moldings, 40 x hanger wires, 100x screws, 1x lag screw driver, and 1x screwdriver bit

Ideal for basements and home theaters

Ideal for basements and home theaters
Real Performance Benefits: Sound Control, Easy Access, and Energy Efficiency
You’ll find that drop ceilings deliver measurable advantages across three critical areas: acoustic tiles with Noise Reduction Coefficient ratings reaching 0.95 absorb up to 95% of sound energy, creating quieter environments in home offices or media rooms where concentration matters. The grid system, typically constructed from 15/16-inch or 9/16-inch wide metal tees and cross members spaced on 2-foot by 2-foot or 2-foot by 4-foot modules, lets you lift individual mineral fiber or fiberglass panels weighing 0.5 to 1.5 pounds per square foot to reach plumbing, electrical, or HVAC components without tools or surface damage. Additionally, the plenum space between your original ceiling and the drop ceiling tiles accommodates batt insulation with R-values ranging from R-11 to R-38, reducing thermal transfer and potentially lowering heating and cooling costs by 10% to 20% depending on your climate zone and existing building envelope performance.
Recommended Products

High-grade UV-Printed Ceiling Tiles:Crafted from virgin-grade PVC vinyl ,which is Class A fire-resistant, these ceiling tiles offer inherent waterproof, oil‑resistant, and corrosion‑resistant properties—ideal for humid or oily environments like kitchens, bathrooms, and restaurants.
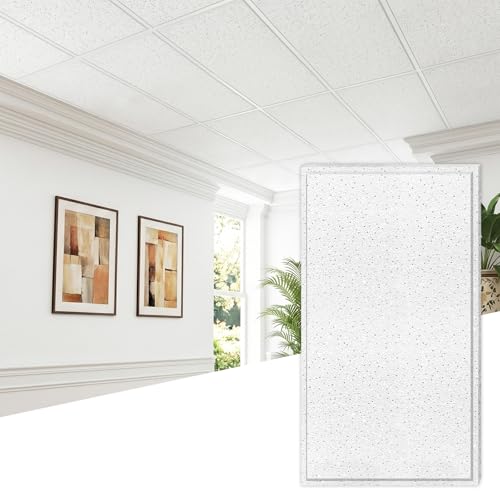
【Package Details】Includes 10 white mineral fiber ceiling tiles (24×48 in). The tiles are well packaged for perfect delivery and immediate installation. Please contact us for any damage caused by logistics or unavoidable issues.

EASY INSTALLATION. DUNE SECOND LOOK ceiling tiles with a directional texture and an angled tegular edge cut easily and minimize waste and time during installation; 2x4 ceiling tiles.
Acoustic Performance Advantages
Sound control stands as one of the most compelling reasons you’ll select a drop ceiling for your space, because the porous mineral fiber or fiberglass tiles, which feature Noise Reduction Coefficient (NRC) ratings reaching up to 0.95, actively absorb sound waves rather than reflecting them back into the room. You’ll notice immediate improvements in speech intelligibility, particularly in large commercial or educational environments where excessive noise hampers productivity. Acoustic performance advantages extend well beyond basic sound absorption, offering you measurable benefits across several key dimensions:
- Superior sound absorption through engineered porous materials
- NRC ratings up to 0.95 for maximum noise reduction
- Reduced floor-to-floor noise transfer when you select high-performance tiles
- Custom antimicrobial options for healthcare and educational settings requiring strict hygiene standards
Utility Access Benefits
How often do you consider what lies hidden above your head when evaluating a ceiling system, because drop ceilings transform that typically inaccessible void into a practical, serviceable space where you can reach plumbing lines, electrical conduits, and HVAC ductwork simply by lifting out a single 2×2 or 2×4 foot mineral fiber tile without disturbing adjacent panels or the suspended aluminum grid that supports them? You gain immediate access to critical infrastructure without tools, demolition, or downtime. The modular grid design lets you swap damaged tiles in minutes, not hours. In basements, utility rooms, and healthcare facilities, you’ll appreciate how this suspended framework simplifies repairs, upgrades, and inspections. You avoid costly labor and disruption while maintaining a clean, finished appearance below.
Energy Efficiency Features
Beyond the practical advantage of reaching your building’s infrastructure without tearing into drywall, the space you gain above a drop ceiling performs real work that affects your monthly utility bills and daily comfort.
Here’s how you maximize energy efficiency with your system:
- You install plenum insulation above the grid, which creates a thermal barrier that reduces heat transfer between floors and cuts HVAC strain.
- You select acoustic tiles with NRC ratings up to 0.95, which absorb sound while contributing to thermal mass and climate stability.
- You maintain mechanical systems quickly through removable tiles, preventing energy waste from inefficient equipment.
- You specify moisture-resistant options, such as PVC-faced or vinyl-faced gypsum tiles, for humid zones where standard materials degrade and compromise efficiency.
Drop Ceiling Costs: Price Per Square Foot and Total Project Estimates
Where exactly does your money go when you install a drop ceiling? You’ll spend between $2.00 and $5.00 per square foot installed, with tile prices starting around $0.82 per square foot for basic options that vary by texture, color, and edge profile, while premium tiles featuring moisture resistance or acoustic ratings command higher costs. Installation labor typically runs $0.50 to $1.00 per square foot, making your total project faster and more affordable than drywall alternatives. Manufacturers package tiles in cartons covering 64 square feet for 2×2 or 2×4 sizes, so you’ll calculate costs per carton or per square foot depending on your preferred estimation method. Your final estimate depends on square footage, tile type, grid system thickness, and whether you choose professional installation or quick-access systems like surface-mount grids designed for easier assembly.
Recommended Products

Adjustable Length: The length of the rope can be freely adjusted within 1 meter, hook end control length, no need to twist or trim, hanging objects within a few minutes, ceiling mounting prevent shaking/wind-induced drops

Sturdy and durable: The drop ceiling hooks are made of high-strength aluminum alloy, designed to withstand the weight of heavy items and resist rust and corrosion.

Ceiling mount carbon steel suspension cable
DIY Suspended Ceiling Installation: What to Know Before Starting
Why tackle a drop ceiling installation yourself? You’ll save $0.50–$1.00 per square foot on labor while gaining access to a modular, accessible ceiling system that simplifies future maintenance.
Before you start your suspended ceiling project, understand these essentials:
- Plan your installation grid carefully: Map main runners, cross tees, and hanger wires for precise leveling from the structural ceiling above.
- Select the right grid size: Choose standard 15/16 inch grid or the increasingly popular 9/16 inch option for your tile layout.
- Measure twice, cut once: Accurate grid layout ensures proper tile seating and easy future access.
- Prepare for modular maintenance: Install tiles so you can swap stained or damaged panels without disturbing surrounding sections.
Master these fundamentals, and you’ll complete a professional-quality suspended ceiling that delivers lasting value.
Recommended Products

INSTALLATION: Easily lay into a standard 15/16" T-bar drop ceiling grid system.

Upgrade Function:Engineered with polyester fiber material, it effectively reduces echo, reverberation, and ambient noise and non-reflective black surface eliminates light bounce and glare from screens and stages, these acoustic ceiling panels transform any space into a quieter, more focused environment

Commercial standard - Class A fire-rated,low-emission, waterproof, washable, flexible and durable. No sag, rot, rust and breakage
Drop Ceiling vs. Drywall: Which Works Better for Your Project
When you’re deciding between a drop ceiling and drywall for your space, you’ll need to weigh how much you value easy access to pipes, wires, and HVAC systems against your desire for a smooth, finished look that blends seamlessly with your walls. A drop ceiling, which is a suspended grid system with removable tiles resting in main runners and cross tees, gives you immediate entry to the plenum space above, while drywall, built from fixed gypsum panels, demands patching, sanding, and repainting when you need repairs. You’ll pay $1.50–$3.00 per square foot for drywall versus $2.00–$5.00 for drop ceilings, though the latter installs faster and offers superior acoustics and modular tile replacements at roughly $0.50–$1.00 per square foot labor. Choose drop ceilings for basements and utility rooms; select drywall for main living areas where seamless aesthetics matter most.
Recommended Products

【Package Includes】10 pcs wall molding trim drop ceiling grid (72-inch length), perfect for your partial kit needs. For a complete ceiling grid kit, check out our other product variations

【Package & Size Details】StructonWorld 60 pieces of 2ft cross tees, designed to pair with main beams (sold separately) for drop ceiling setups. Perfect for building 2x2ft or 2x4ft grid layouts to fit standard ceiling panels.

Projector mount - multiple mounting holes for optimal alignment
